


-- Homebuyers today are looking for more than square footage. They want spaces that match their lifestyle, work habits, family structure, and future plans. As a result, customized floor plans are becoming increasingly important in both new construction and renovation projects.
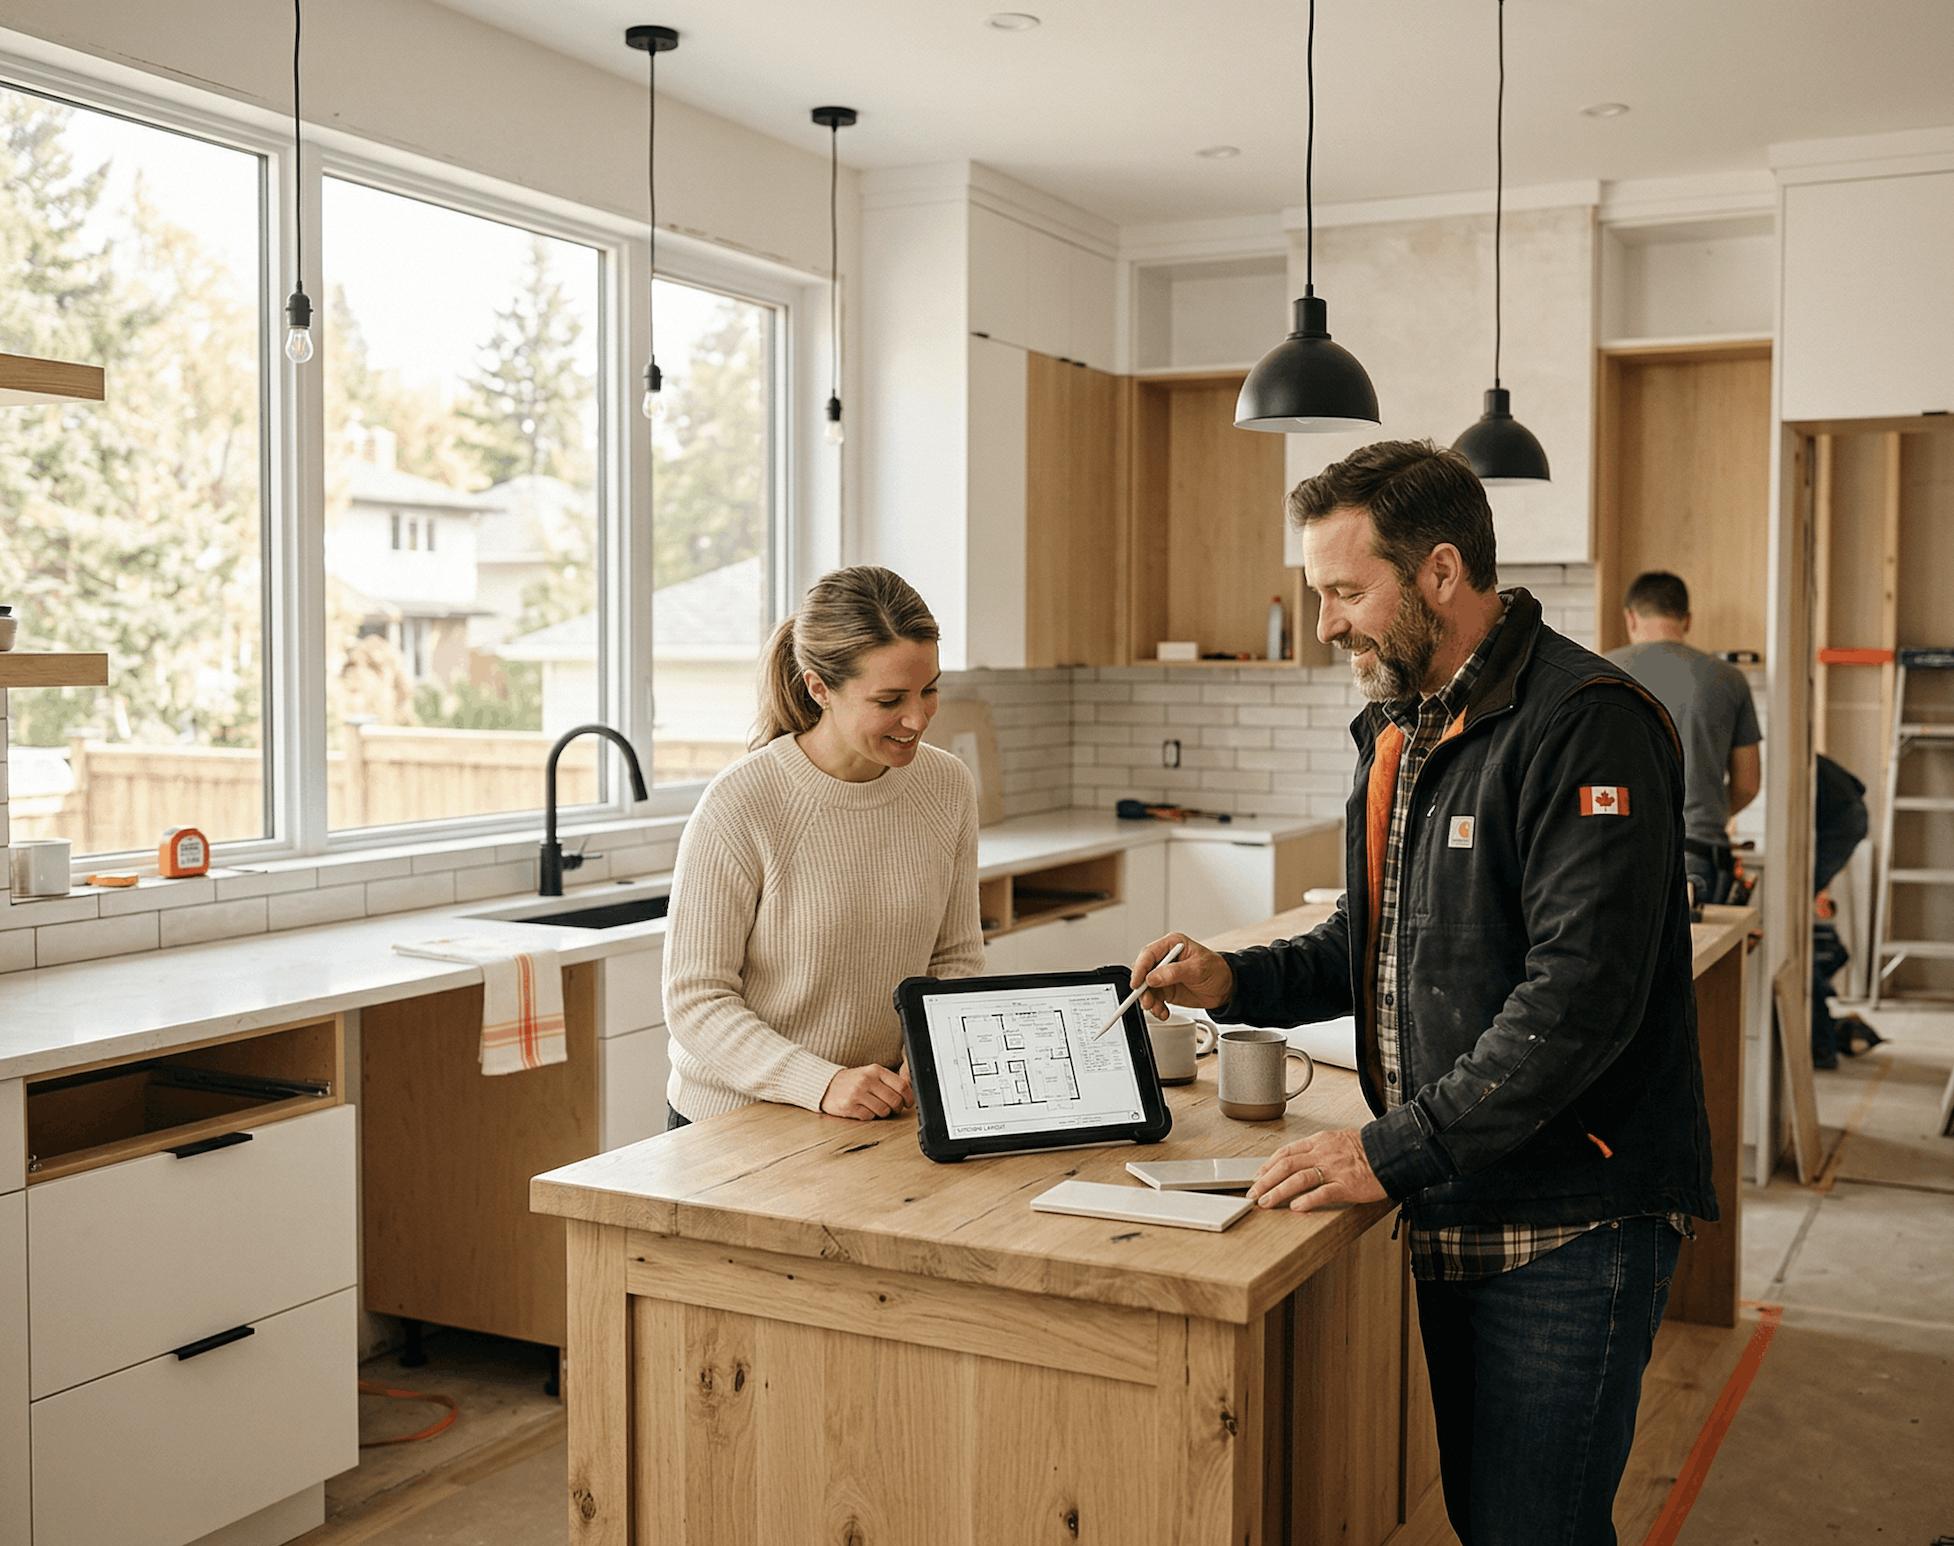
The rise of digital design platforms has made personalization easier than ever. Instead of choosing from a small set of standard layouts, homeowners can now modify room sizes, adjust circulation paths, and experiment with different configurations before construction begins.
Why Standard Layouts No Longer Fit Every Household
Modern households are more diverse than they were a decade ago. Many homes now need to accommodate remote work, multi-generational living, home gyms, study areas, flexible guest rooms, and rental or accessory units.
A floor plan designed for a traditional family structure may not provide the flexibility required for these new living arrangements.
Platforms such as Floor Plan AI have highlighted how digital planning tools can help homeowners explore different layouts and refine their ideas before moving into detailed design.
The Appeal of Personalized Layouts
A custom floor plan creator gives users greater control over how space is allocated. Instead of adapting their lifestyle to a fixed layout, they can adapt the layout to their lifestyle.
For example:
- A remote worker may prioritize a quiet office.
- A family with young children may want open visibility between the kitchen and living room.
- An older homeowner may prefer fewer level changes and wider circulation paths.
- A frequent entertainer may allocate more space to dining and gathering areas.
These preferences can significantly affect how a home functions over time.
Better Planning Before Construction
Custom floor planning is not only about aesthetics. It also helps homeowners make practical decisions before construction begins.
Key Questions To Consider
- How much storage is needed?
- Where should natural light be maximized?
- How will people move between rooms?
- Is there enough flexibility for future changes?
- Can the layout support aging in place?
Addressing these questions early can reduce costly modifications later.
The Role of Technology in Customization
Modern planning platforms make it easier to compare multiple layouts and identify potential problems before construction starts. Users can test room sizes, adjust circulation paths, and evaluate how furniture fits within the available space.
While professional architects remain essential for structural and regulatory considerations, digital planning tools can help homeowners develop clearer concepts before engaging design professionals.
Benefits for Renovation Projects
Customization is particularly valuable during renovations, where homeowners must work within an existing structure.
Common Renovation Goals
- Opening enclosed kitchens
- Adding a home office
- Creating additional storage
- Improving bedroom privacy
- Enhancing indoor-outdoor connections

A customized layout can help achieve these goals without necessarily increasing the overall size of the home.
Customization is also becoming increasingly important for long-term planning. Many homeowners are designing spaces that can adapt as their needs change over time. A guest room may later become a home office, a study area may be converted into a nursery, or a recreation room may eventually serve as an additional bedroom.
Because of this flexibility, homeowners are paying closer attention to room proportions, storage capacity, and circulation paths during the planning stage. A layout that supports multiple uses can extend the practical life of a home and reduce the need for future renovations. This trend is particularly noticeable among younger buyers, who often view a home as a space that will evolve with different stages of family and work life.
Real Estate and Property Development
Developers are also paying closer attention to customization. Buyers increasingly expect floor plans that can be adapted to different stages of life.
Some developments now offer flexible rooms that can function as bedrooms, offices, study areas, exercise rooms, or guest accommodations. This flexibility can make properties more attractive to a broader range of buyers.
What Makes a Good Custom Floor Plan?
A well-designed custom floor plan should provide efficient circulation, maximize natural light, include adequate storage, support future flexibility, maintain balanced room proportions, and consider long-term accessibility.
The Future of Personalized Housing
As digital planning tools become more sophisticated, customization is likely to become the standard rather than the exception. Homeowners will increasingly expect the ability to explore multiple layouts, compare options, and visualize their space before making major financial commitments.
For many buyers and renovators, the question is no longer whether a home can be customized. The question is how effectively technology can help them create a layout that truly fits the way they live.
Contact Info:
Name: Freya
Email: Send Email
Organization: Freya
Address: Room 704, 7/F., Tower A, New Mandarin Plaza, 14 Science Museum Road, TST East, Kowloon, Hong Kong, China
Website: https://floor-plan.ai/
Release ID: 89197530

 Google
 RSS
RSS